
Open House Sat, Sep 26th 10:00 AM - 11:30 AM




Address
34 Scott Crescent Drive, Wheatland, NY
Price
$ 149,900
Property Attributes
- MLS#R1713687
- TypeSingle Family
- Listing Status Active
- CountyMONROE
- CityWheatland
- AreaScottsville-Village
- Zip14546
- StyleColonial,TwoStory
- Year Built1900
- Taxes$ 4108
- Price$ 149,900
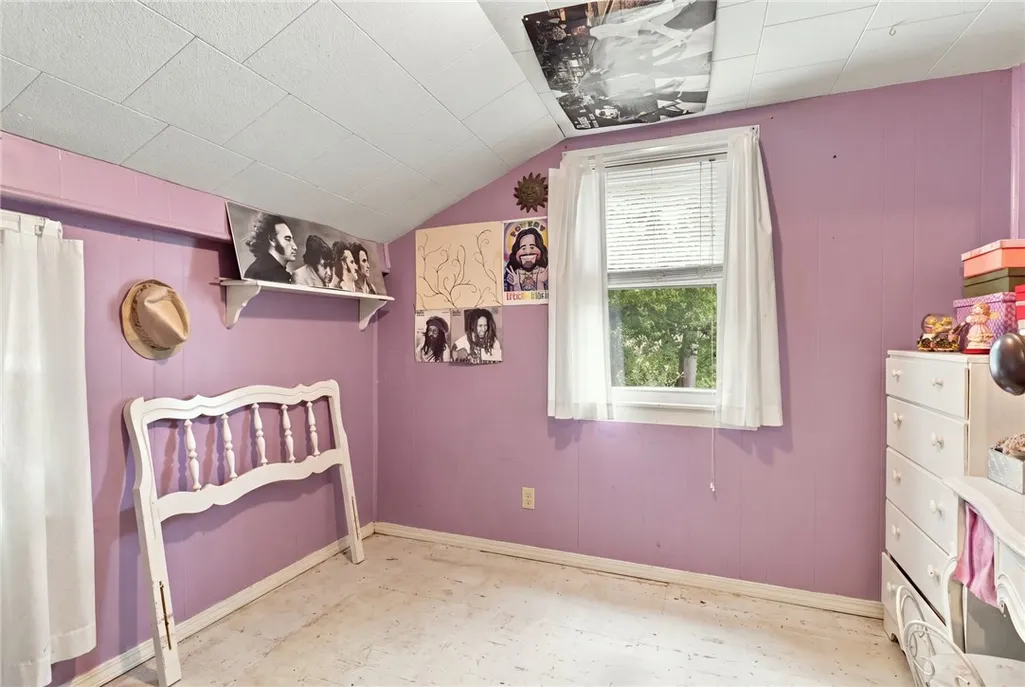
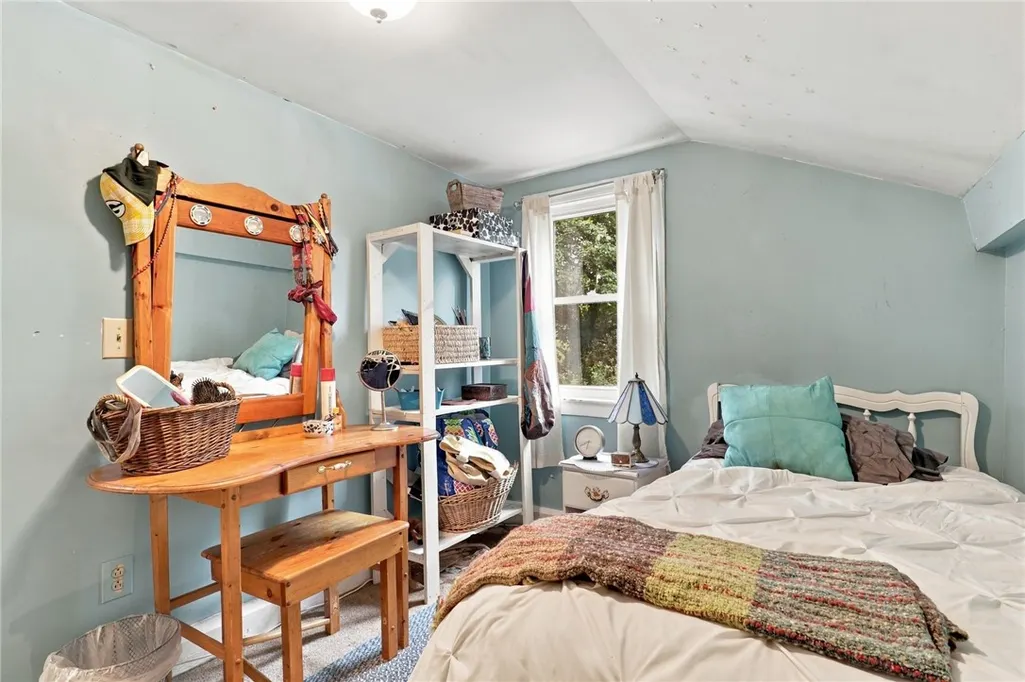
- Bedrooms3
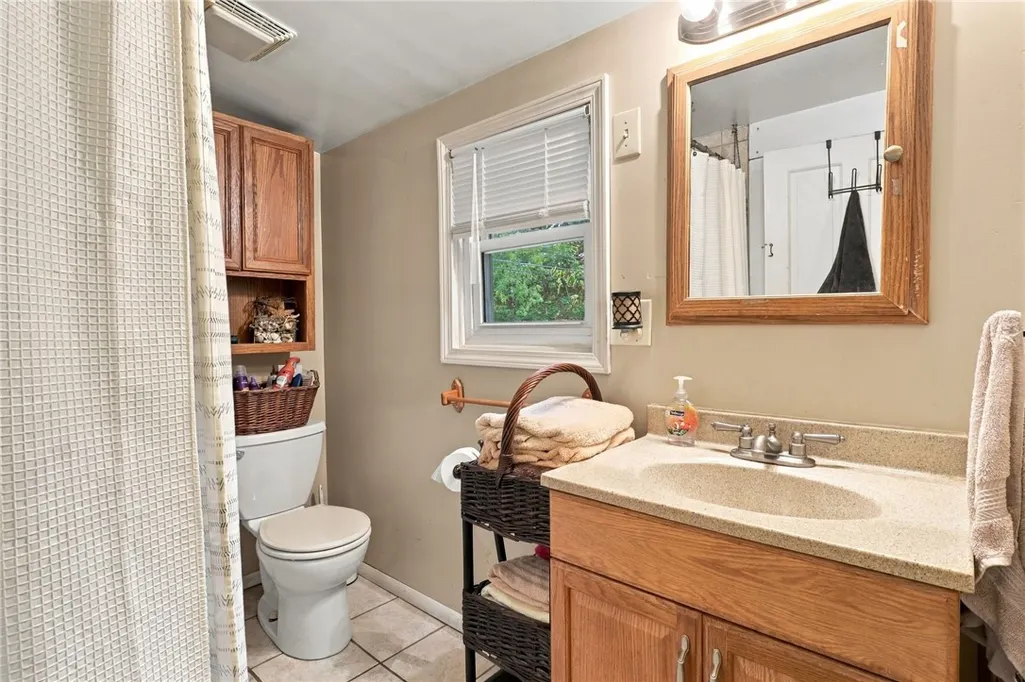
- Full Bathrooms1
- Half Bathrooms0
- Sqr Footage1054
- Lot Size0.1477 Acres
Data Source:
Greater Rochester AOR (GRAR)
Property Description
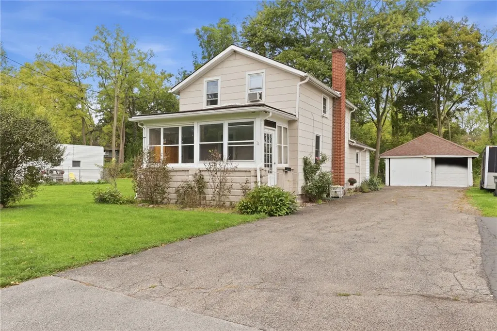
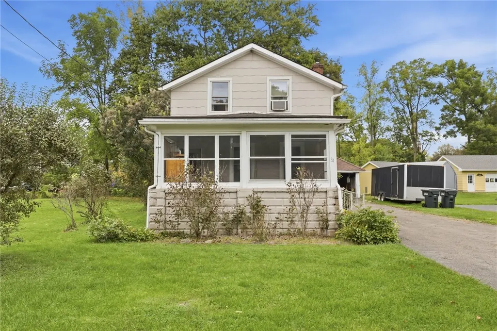
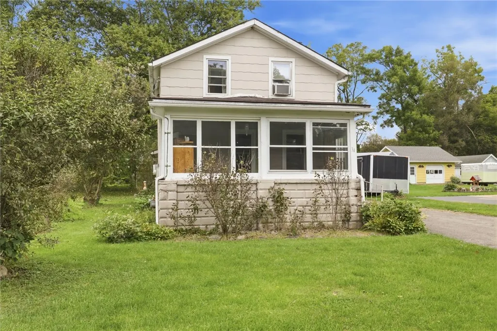
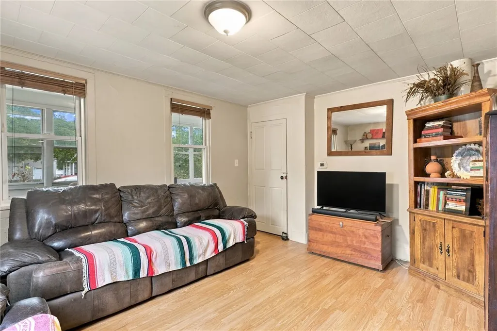
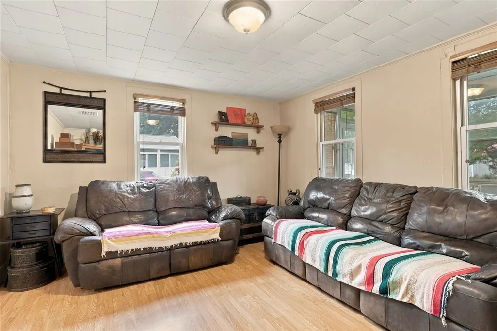
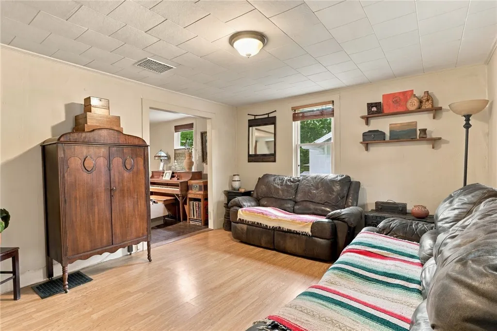
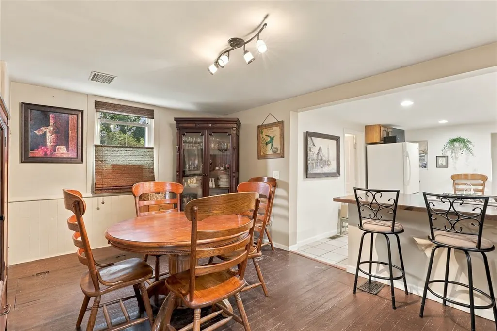
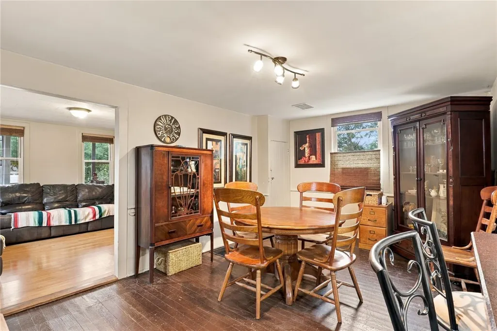
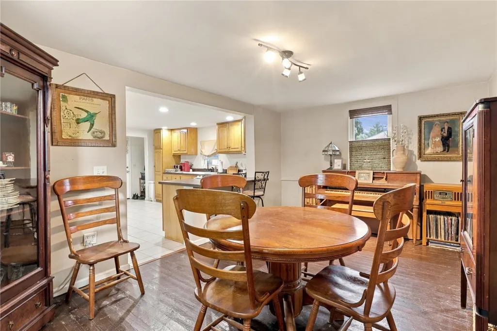
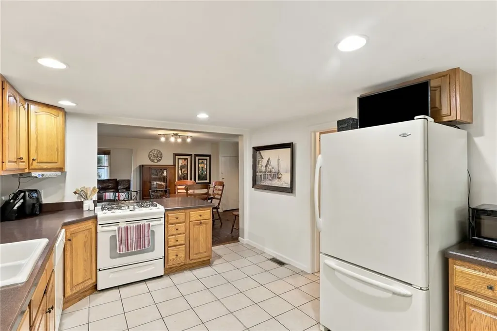
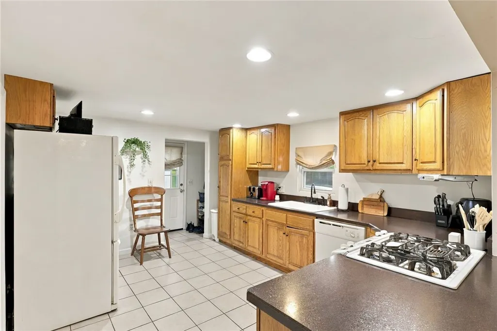
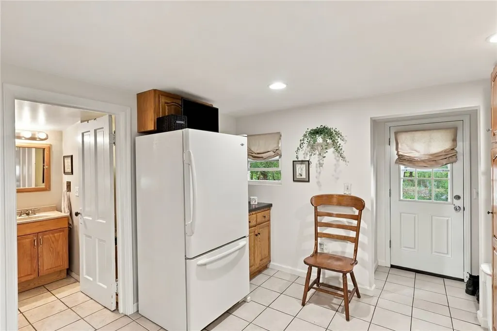
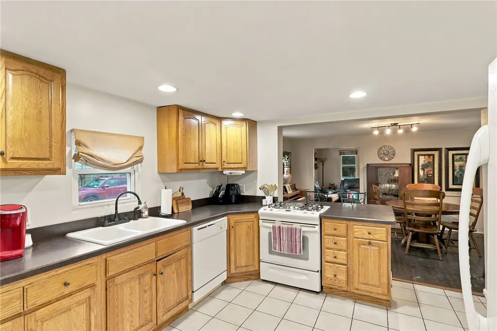
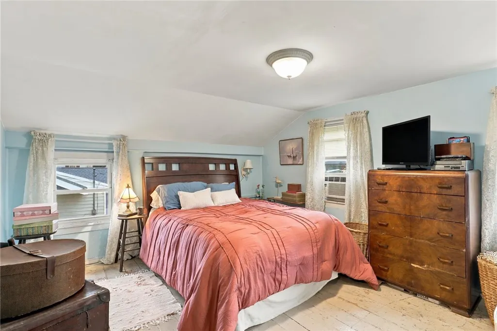
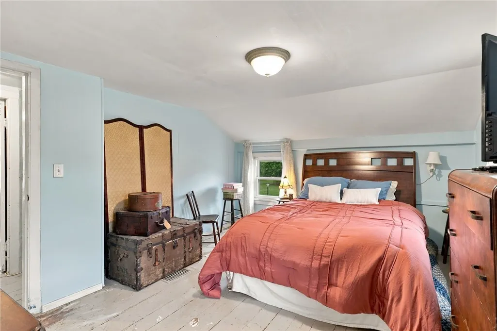
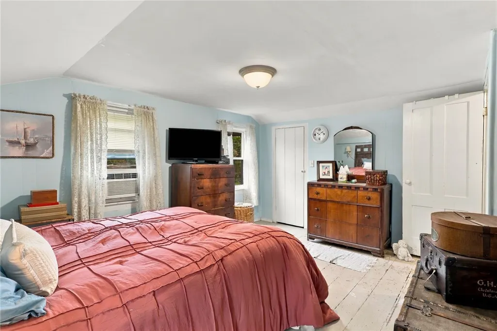
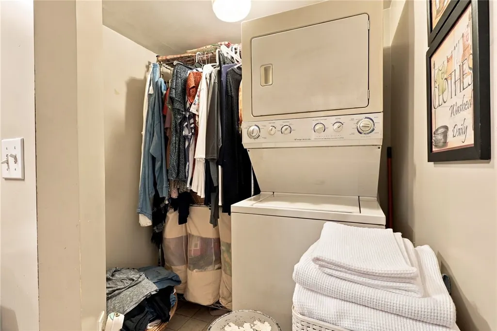
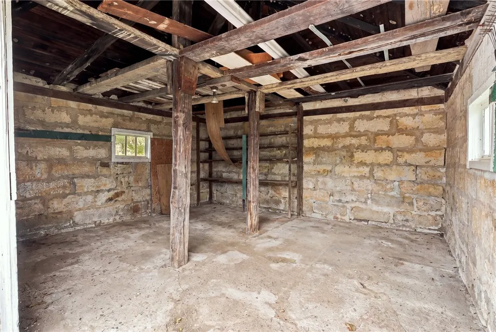
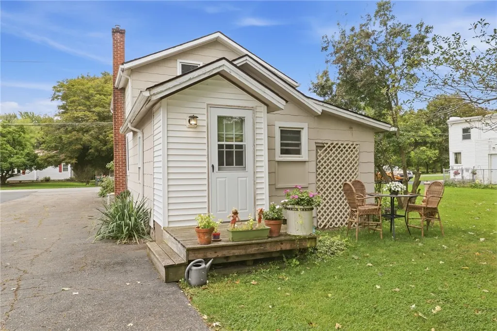
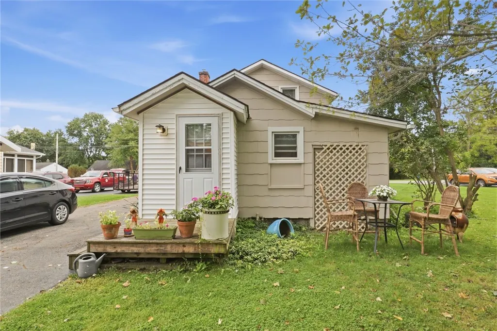
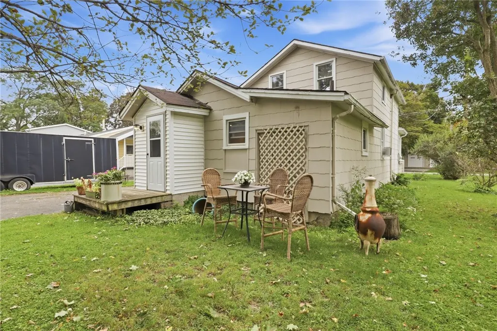
Welcome to 34 Scott Crescent Drive! This charming 3-bedroom, 1-bath home offers a comfortable layout with plenty of space to make your own. Step inside through the enclosed front porch, a great spot to enjoy your morning coffee, relax at the end of the day, or create an additional seasonal living space. Inside, you’ll find a spacious living room filled with natural light that flows into the dining area, providing plenty of room for everyday meals or entertaining. The kitchen offers generous cabinet and counter space, along with a functional layout and easy access to the dining area. The home features three nicely sized bedrooms, a full bathroom, and the convenience of in-home laundry. A full basement provides additional storage. Major mechanical updates include a furnace installed in 2022 and a hot water tank installed in 2023, offering added peace of mind for the next owner. Outside, enjoy a spacious yard with plenty of room for relaxing, entertaining, gardening, or outdoor activities. A detached garage and driveway provide additional parking and storage. The school district is fantastic, and the home is located on a one-way street, providing added peace and quiet. With its inviting spaces, enclosed porch, spacious yard, updated mechanicals, and convenient layout, 34 Scott Crescent Drive is ready for its next owner to make it home! NO DELAYED NEGOTIATIONS — Don’t wait! Come see it before it’s too late!
| Elementary School | High School |
|---|---|
| TJ Connor Elementary | Wheatland Chili High |
| Price History | |
|---|---|
| 9/23/2026 | Listed $149,900 |
General Features
| Sewer | Connected |
|---|---|
| Heating | Gas,ForcedAir |
| Cooling | WindowUnits |
| Utilities | SewerConnected,WaterConnected |
| Possession | CloseOfEscrow |
| Roof | Asphalt |
| Appliances | Dryer,Dishwasher,GasCooktop,GasWaterHeater,Microwave,Washer |
| Garage Spaces | 2.0 |
| Architectural Style | Colonial,TwoStory |
| Construction Materials | Other,ShakeSiding,SeeRemarks |
| School District | Wheatland-Chili |
| Year Built | 1900 |
| Township | Scottsville-Village |
| Property Subtype | SingleFamilyResidence |
| County | Monroe |
| Property Type | Residential |
| Attached Garage | No |
| Garage Y/N | Yes |
| Total Rooms | 5 |
| Full Baths | 1 |
| Status | Active |
| High School | Wheatland Chili High |
| City | Wheatland |
| Senior Community Y/N | No |
| High School District | Wheatland-Chili |
| MLS Area | Scottsville-Village-265601 |
| Lot Size Units | Acres |
| Lot Size Square Feet | 6433.0 |
| Elementary School | TJ Connor Elementary |
| Year Built Details | Existing |
| Tax Annual Amount | 4108.0 |
| Property Condition | Resale |
| Standard Status | Active |
| Middle/Junior School District | Wheatland-Chili |
| Elementary School District | Wheatland-Chili |
| Tax Assessed Value | 99900 |
| TaxOtherAnnualAssessmentAmount | 0.0 |
| Tax Lot | 46 |
Interior Features
| Interior Amenities | SeparateFormalDiningRoom,EatInKitchen,SeparateFormalLivingRoom |
|---|---|
| Basement | Full |
| Flooring | Laminate,Tile,Varies,Vinyl |
| Total Stories | 1 |
| Basement (Y/N) | Yes |
| Air Conditioning Y/N | Yes |
| Heating Y/N | Yes |
| Fireplace Y/N | No |
| Total Bedrooms | 3 |
| Main Level Bathrooms | 1 |
| Total Baths | 1 |
Exterior Features
| Exterior Amenities | BlacktopDriveway,PlayStructure |
|---|---|
| Parking Features | Detached,Garage |
| Lot Features | Rectangular,RectangularLot,ResidentialLot |
| Water Source | Connected,Public |
| Lot Size Area | 0.1477 |
| Foundation Details | Block |
| Building Area Total | 1054.0 |
| Lot Dimensions | 50X128 |
| Lot Size Acres | 0.1477 |
| Waterfront Y/N | No |
| Road Frontage Type | CityStreet,PrivateRoad |
Amenities
- Foreclosure
- Views
- Short Sale
- New Construction
- Adult 55+
- Lease To Own
- No HOA Fees
- Furnished
- Primary On Main
- Air Conditioning
- Seller Finance
- Green
- Fixer Upper
- Horse
- Golf
- Fireplace
- Deck
- Garage
- Basement
- Pool
Property vs Single Family Average in 14546
Price
Taxes
Year Built
 The Greater Syracuse Association of REALTORS ®: The data relating to real estate on this web site comes in part from the Internet Data Exchange (IDX) Program of the CNYIS, powered by CNYIS. Real estate listings held by firms other than Berkshire Hathaway HomeServices Heritage Realty - Homer, are marked with the IDX logo and detailed information about them includes the Listing Broker's Firm Name. All information deemed reliable but not guaranteed and should be independently verified. All properties
 The data relating to real estate on this web site comes in part from the Internet Data Exchange (IDX) Program of NYSAMLS. Real estate listings held by firms other than Berkshire Hathaway HomeServices Heritage Realty - Homer, are marked with the IDX logo and detailed information about them includes the Listing Brokers Firm Name.
Disclaimer: All information deemed reliable but not guaranteed and should be independently verified. All properties are subject to prior sale, change or withdrawal. Neither
The data relating to real estate on this web site comes in part from the Internet Data Exchange (IDX) Program of NYSAMLS. Real estate listings held by firms other than Berkshire Hathaway HomeServices Heritage Realty - Homer, are marked with the IDX logo and detailed information about them includes the Listing Brokers Firm Name.
Disclaimer: All information deemed reliable but not guaranteed and should be independently verified. All properties are subject to prior sale, change or withdrawal. Neither
